

Building
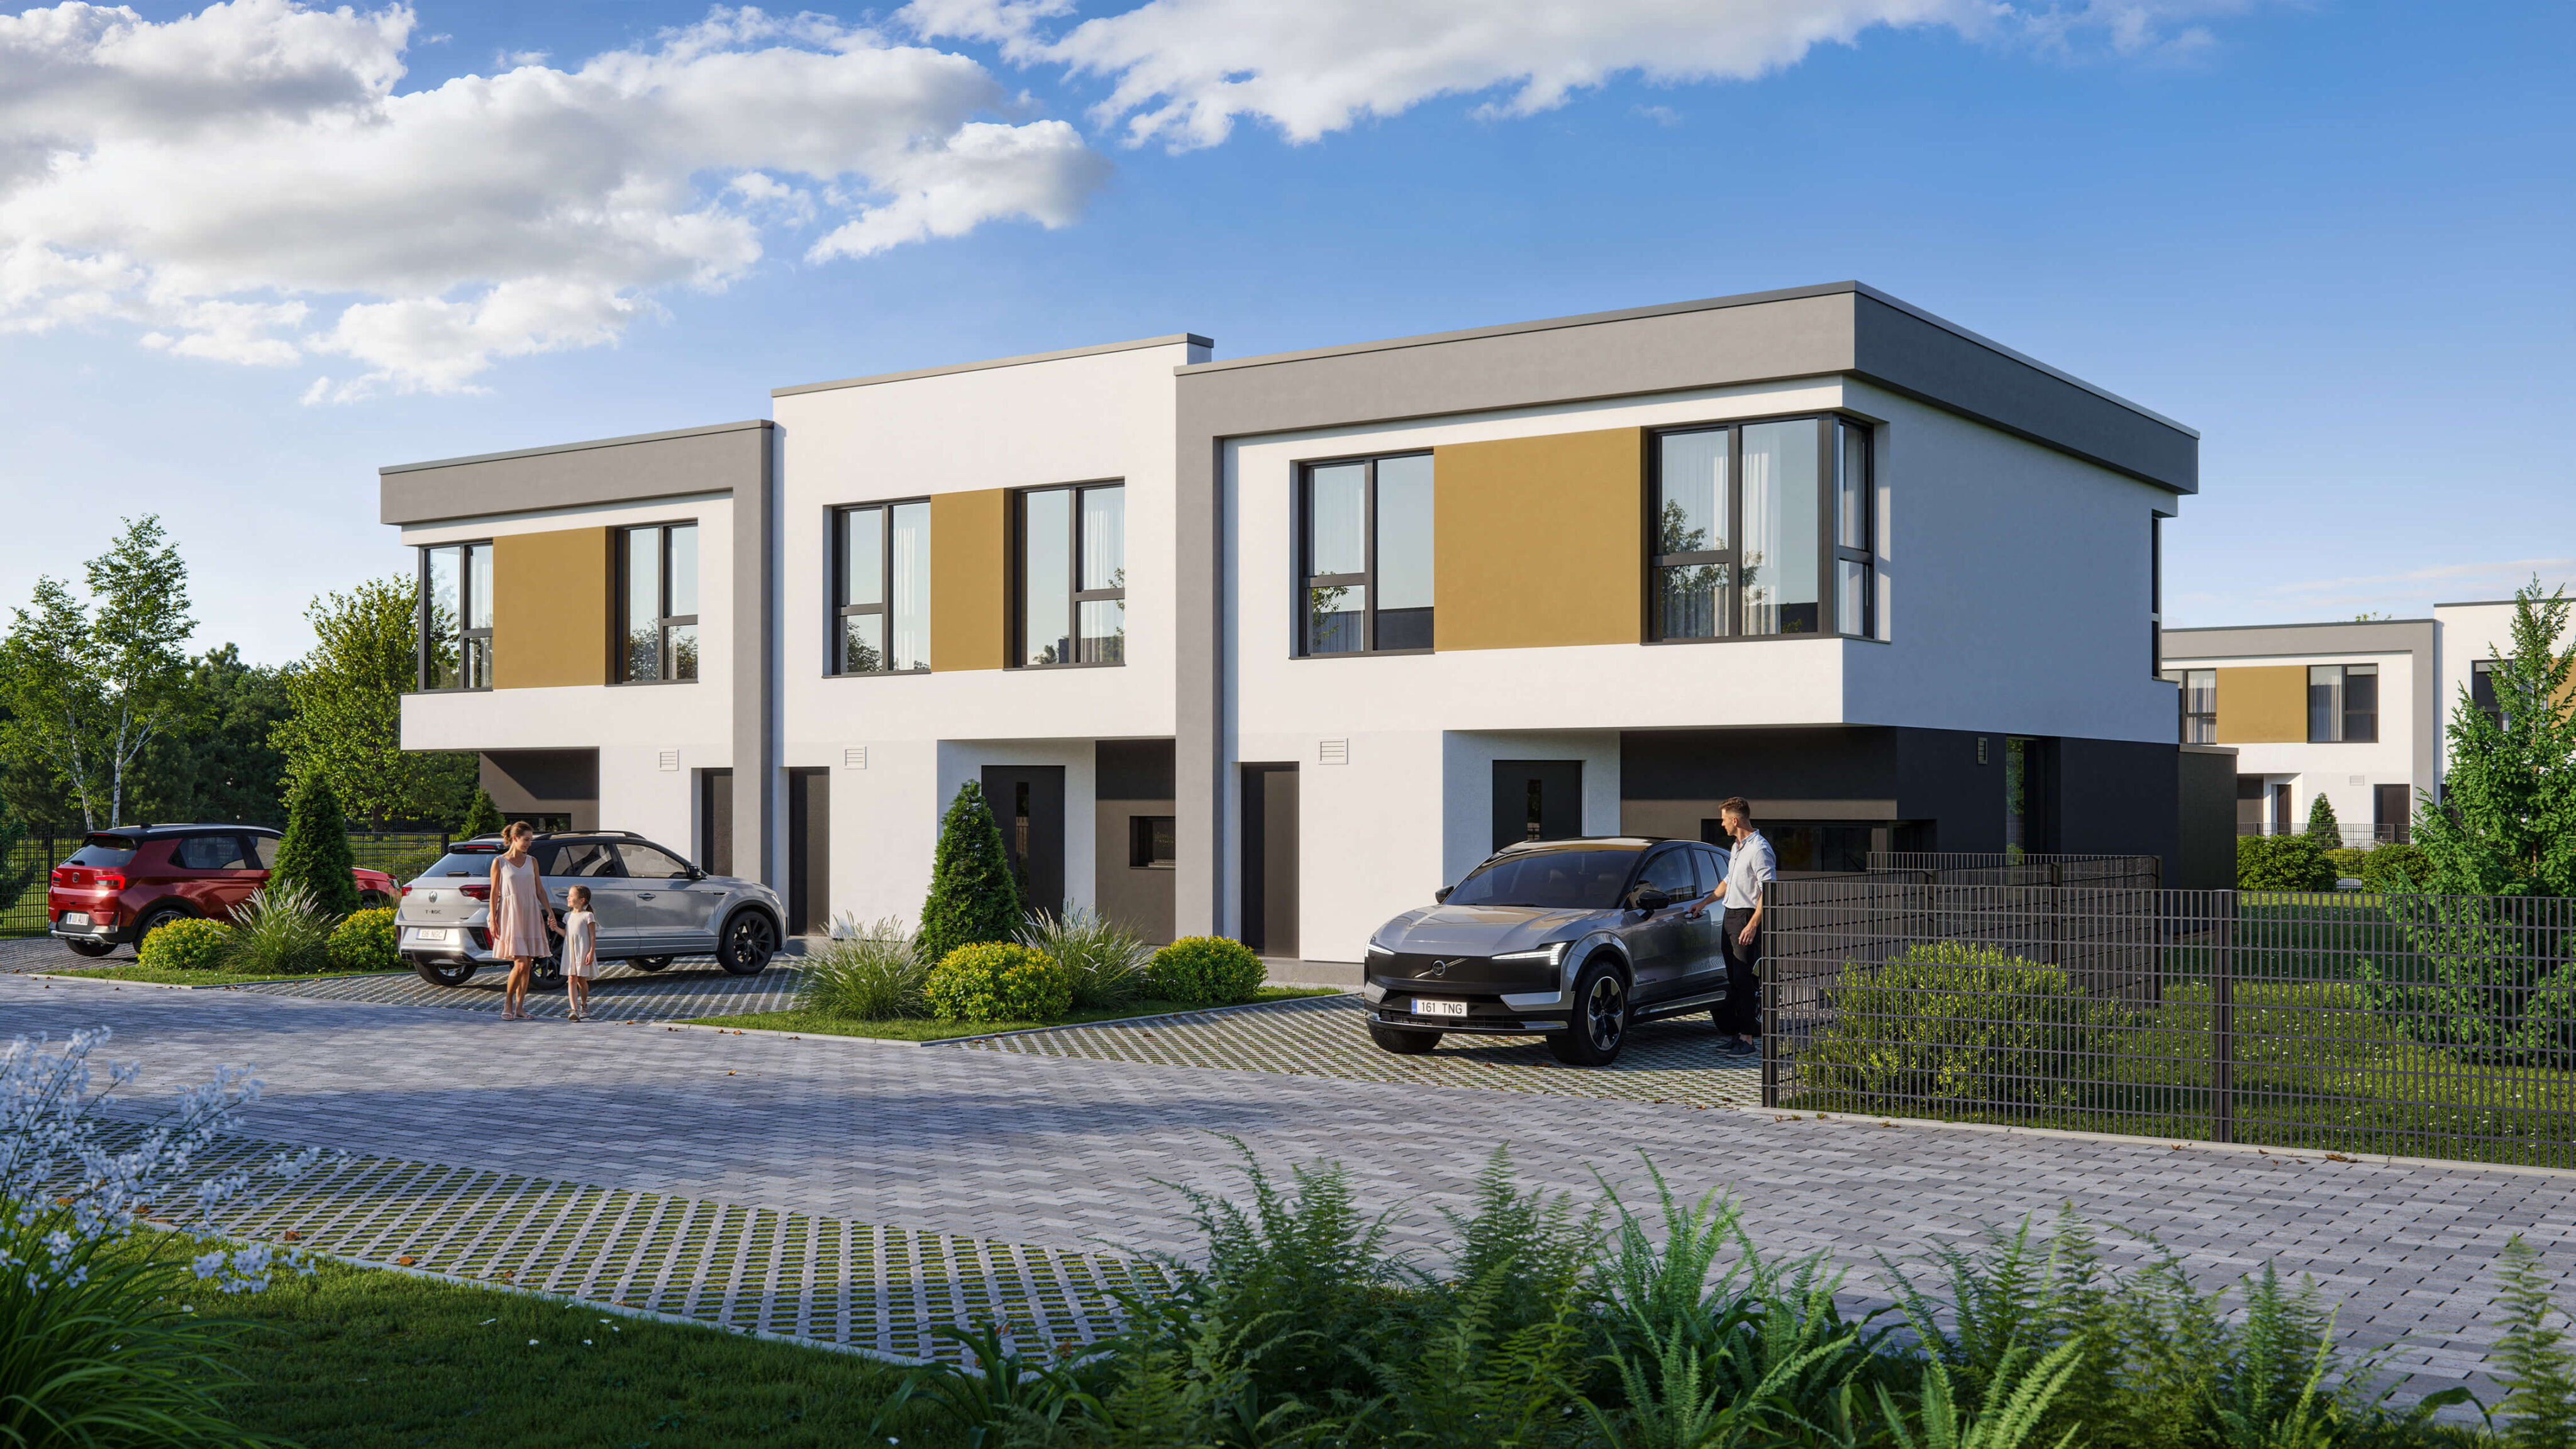
Tuulehaldja terraced houses are designed as energy-efficient, comfortable year-round homes. Durable structures, modern building systems and a considered outdoor environment form a complete living space.
Structure and exterior finish
- Shallow foundation
- Fully concreted concrete block exterior walls with EPS Silver insulation
- Rendered facade
- Fully concreted concrete block party walls
- Steel-frame plasterboard internal walls, with lightweight block walls where required
- Precast reinforced-concrete hollow-core floors and roof
- PVC roll roofing
- Pressure-treated brown terrace decking
- Triple-glazed PVC-profile windows
Building systems
- Air-to-water heat pump
- Room-by-room adjustable hydronic underfloor heating
- Mechanical ventilation with heat recovery
- Cooling readiness
- Central water supply and sewerage
- Electrical and data cabling according to each home layout
- Electrical and low-voltage cabinets in the entrance wardrobe
- Fibre-optic connection to the low-voltage cabinet and CAT cabling inside the home
Energy efficiency
Every home meets energy class A. Roof-mounted solar panels produce electricity and help keep monthly running costs under control.
Outdoor area
- A combination of timber and mesh fencing
- Remote-controlled vehicle gates
- Pedestrian gate with intercom